
Structural Calculations and Drawings for Self Storage Permits
What structural calculations and drawings are, what goes into a self storage permit submittal, and the common reasons permits get held up in structural review.
Structural Engineer in Georgia for Self Storage and Steel Buildings
What developers and contractors should know when hiring a structural engineer in Georgia for self storage: state licensing, multi-story design in metro Atlanta, coastal wind, and single-story sites across the state.
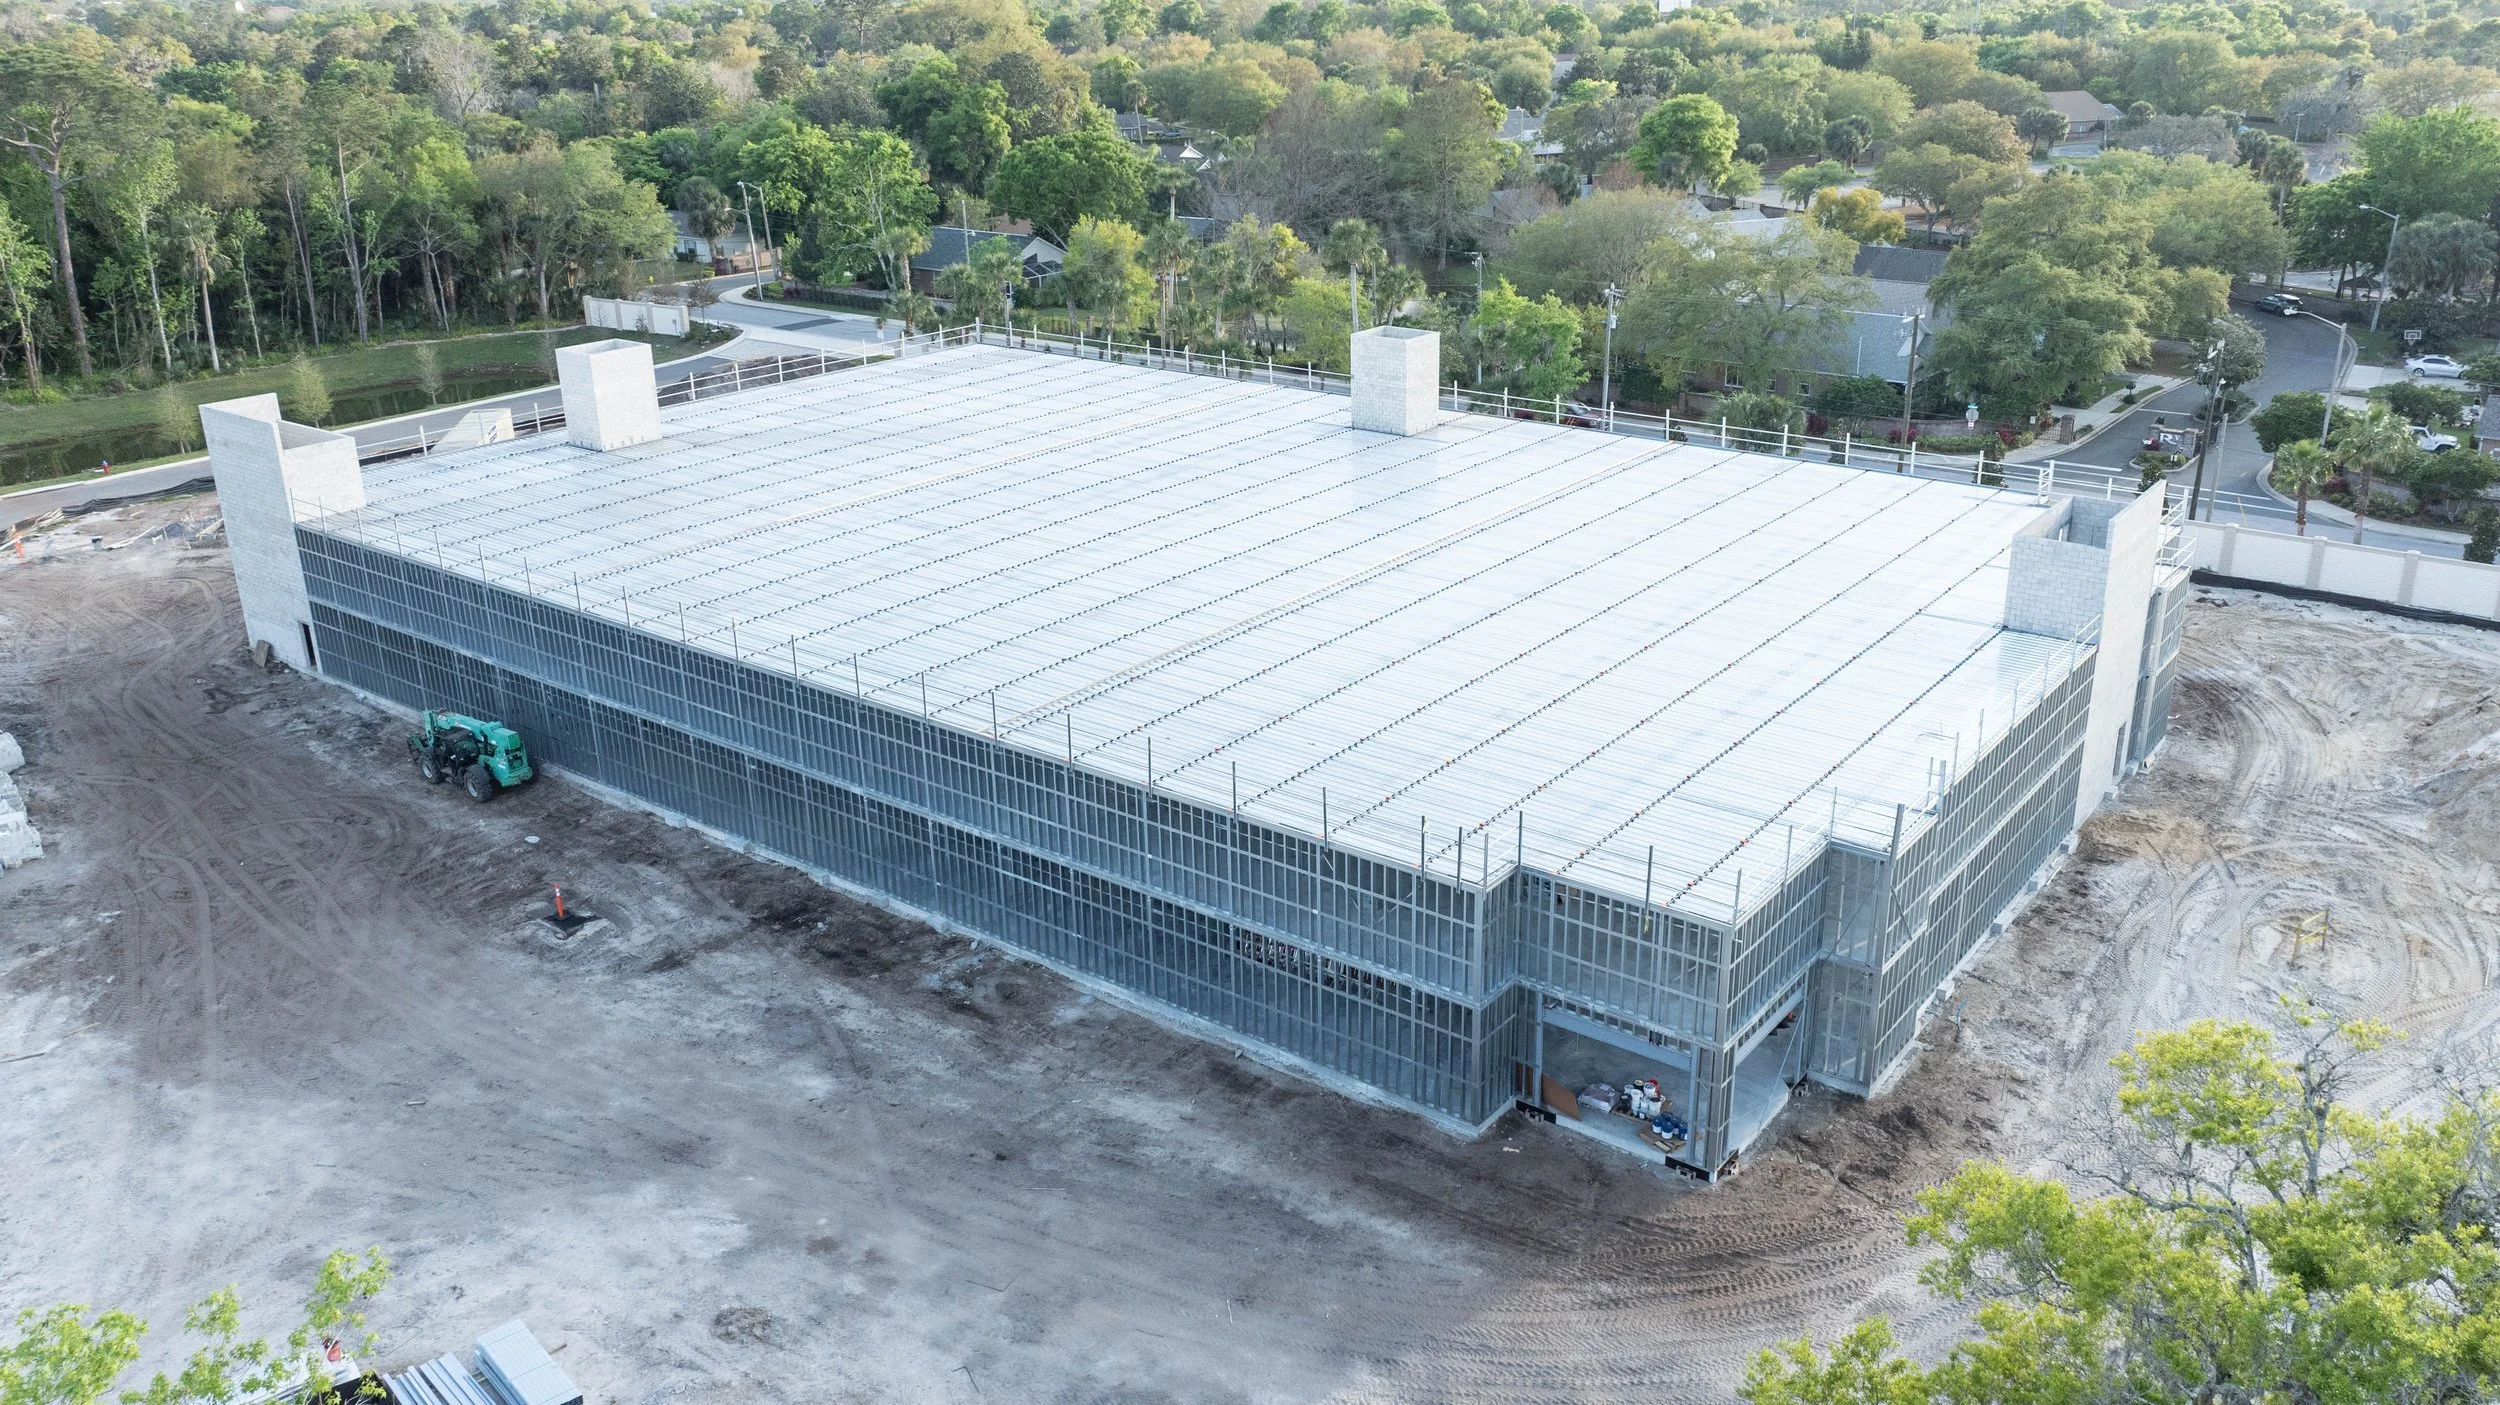
Structural Engineer in Florida for Self Storage and Steel Buildings
What developers and contractors should know when hiring a structural engineer in Florida for self storage: state licensing, hurricane wind and roof uplift, soils, local permits, and single-story vs multi-story design.
Structural Engineer in Texas for Self Storage and Steel Buildings
What developers and contractors should know when hiring a structural engineer in Texas for self storage and steel buildings: state licensing, wind, soils, local permits, and single-story vs multi-story design.
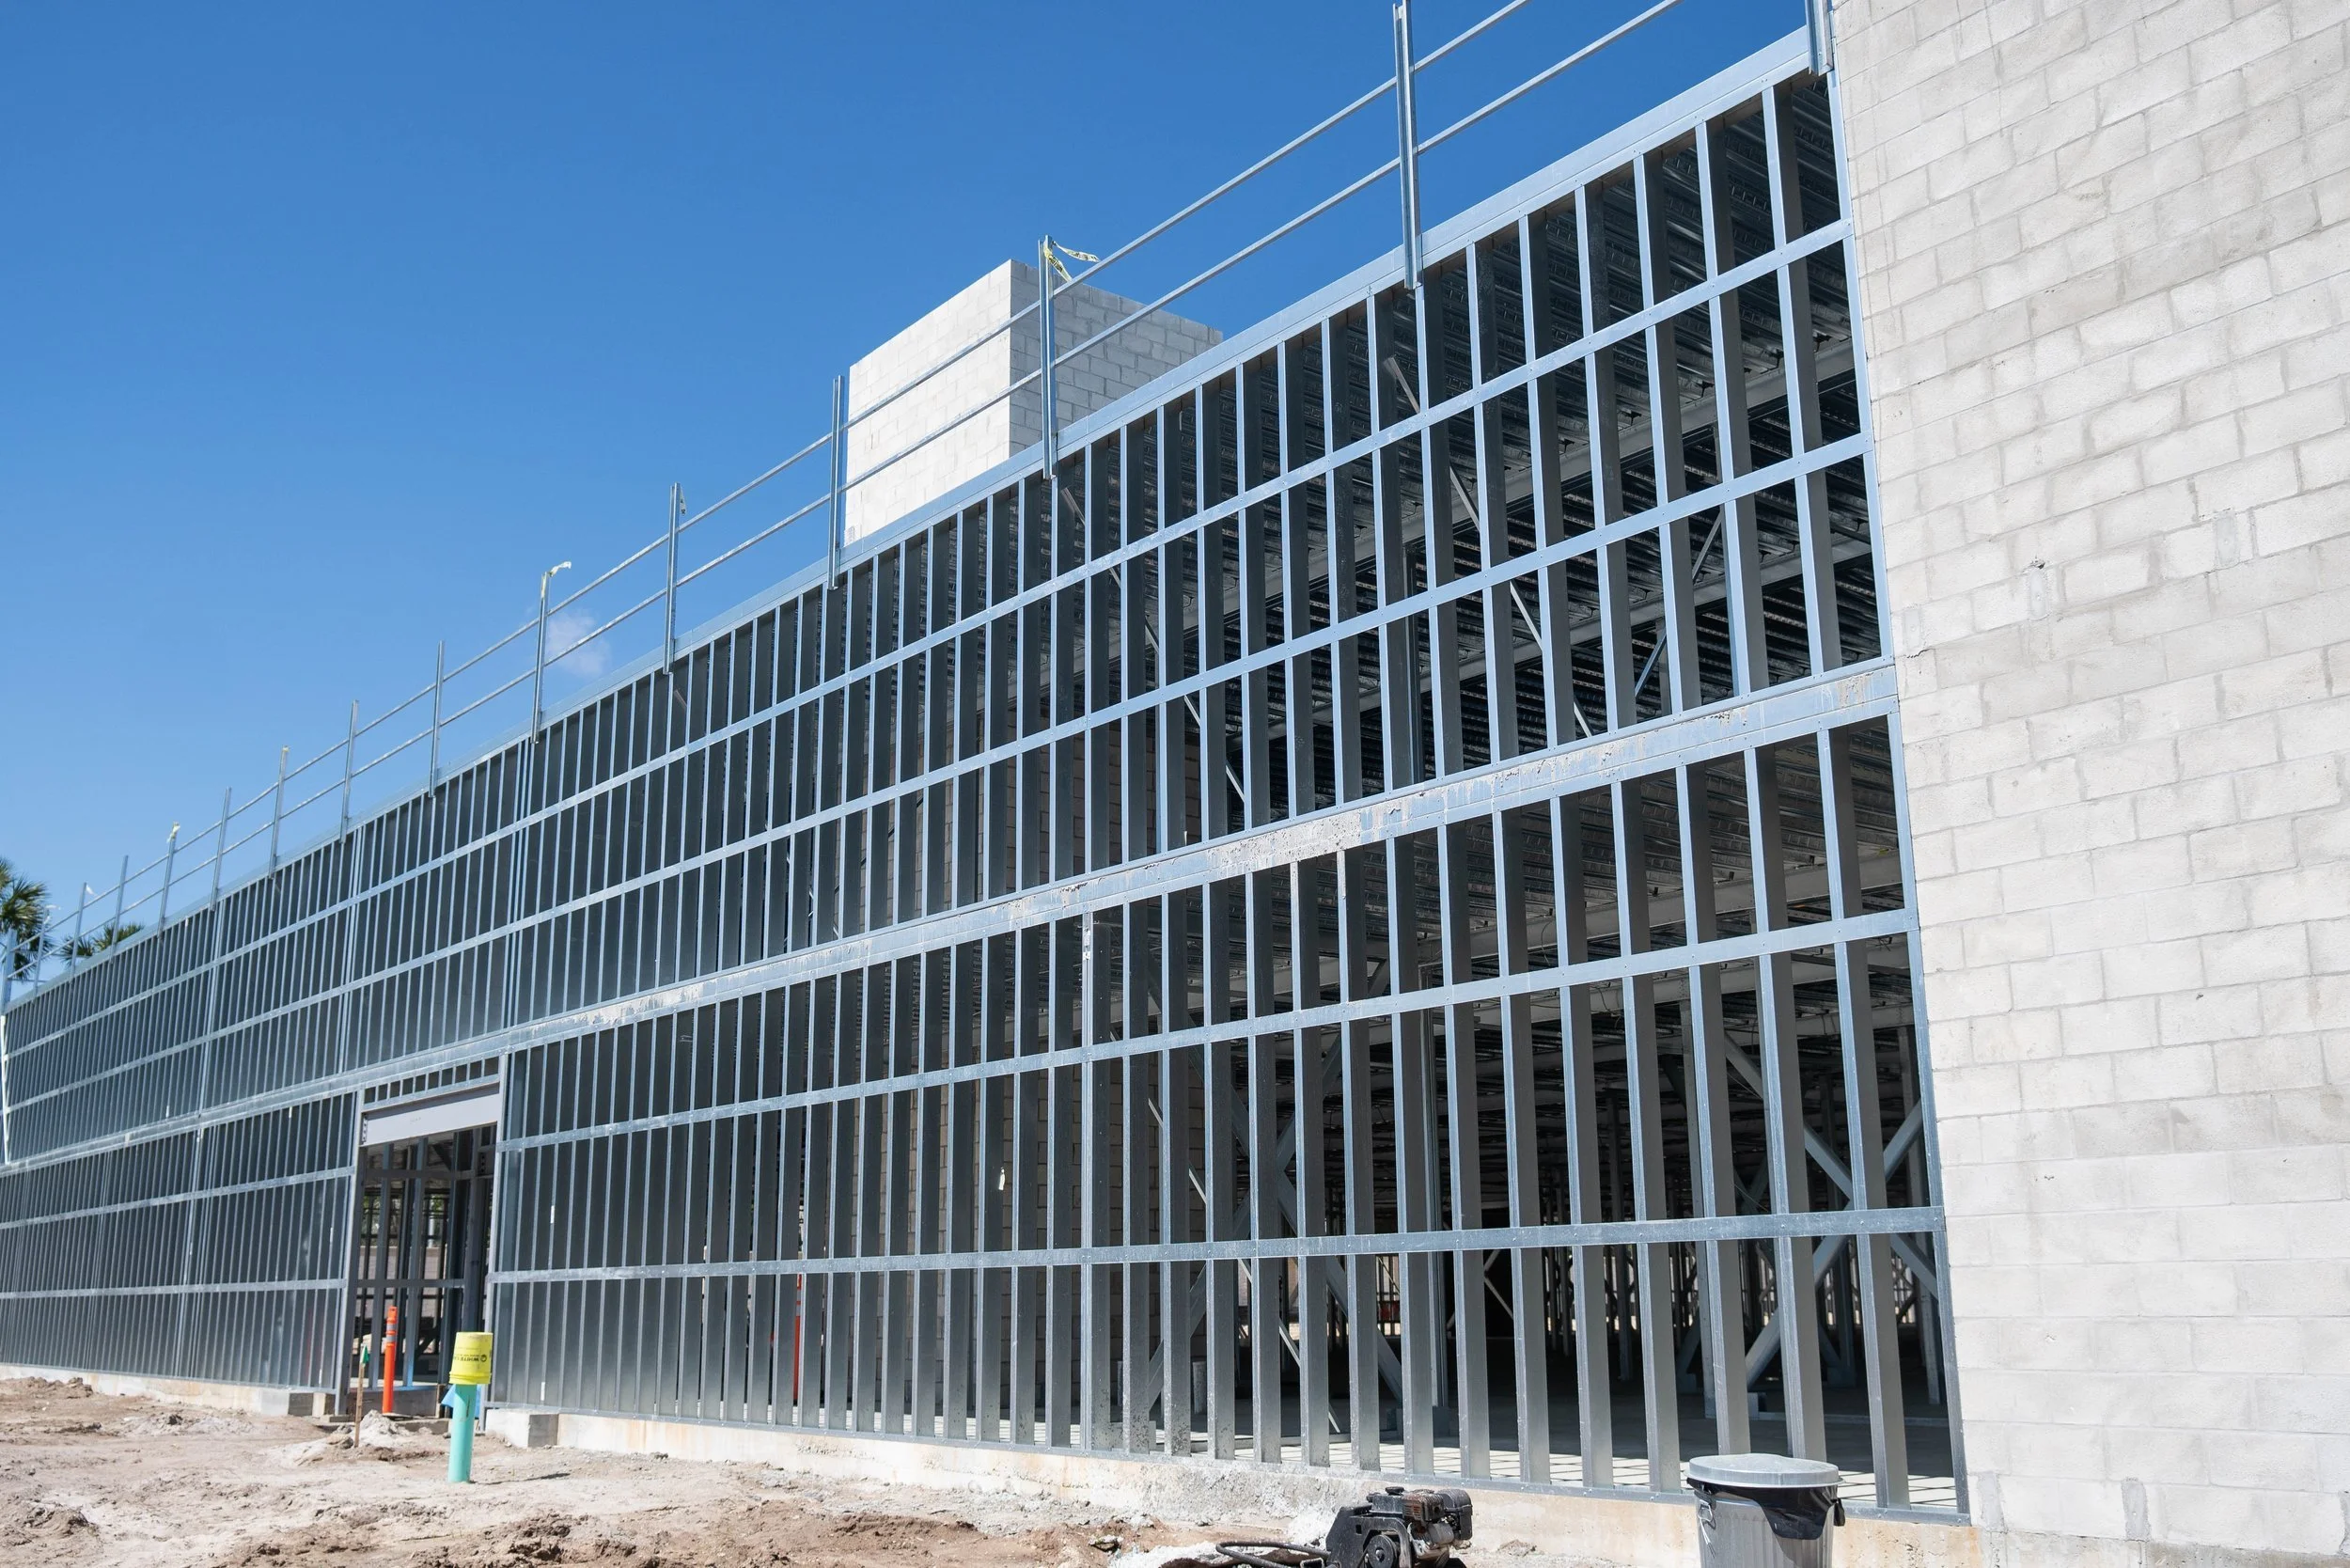
Pre-Engineered Steel Buildings for Self Storage: What to Know
How pre-engineered steel buildings work on self storage projects, where they fit, and what the manufacturer leaves to the project’s structural engineer. Covers foundations, elevated floors, and permit drawings.
Cost to Build Multi-Story Self Storage: Structural Cost Drivers
A guide to the structural decisions behind the cost to build a multi-story self storage facility: stories, floor loads, column spacing, framing and lateral systems, and foundations. Written for developers and contractors comparing single-story and vertical designs.
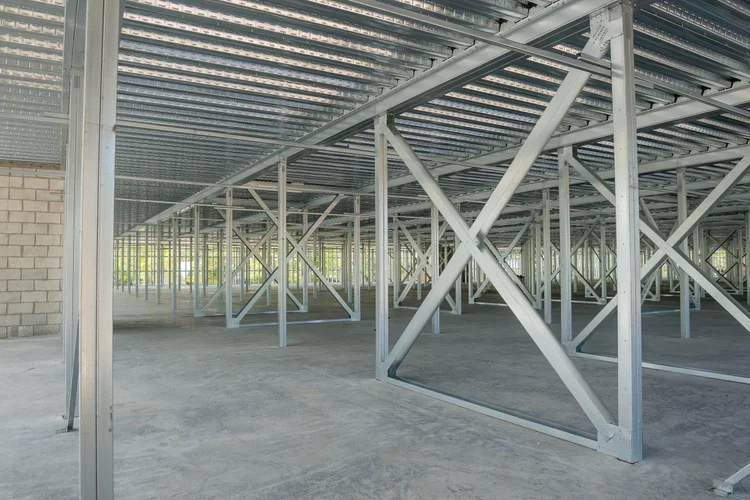
Self Storage Structural Engineer: Multi-Story Design Explained
What a structural engineer does on a multi-story self storage project, from loads and framing to foundations and permit drawings. Covers steel vs pre-engineered systems, when to bring the engineer in, and what to have ready.